Moving into a new location? Updating a retail space? Reconfiguring an industrial facility? KRA Construction brings layouts, finishes, and building systems together to help you get more from your commercial space.
A better fit for your team, customers, and operations.
A space can look right and still work against you. Awkward circulation, the wrong room sizes, or systems that do not match your intended use can create daily friction. Tenant improvements are an opportunity to address those issues together. KRA works with your priorities to shape a functional interior, with the project scope guided by the existing property, your business needs, and the requirements that apply to the work.
Tenant improvements services built around your needs.
01
Space reconfiguration
Rework the layout around the activities that matter. New partitions, adjusted rooms, or more open areas can help make the footprint more useful. Start with how people and work move through the space, then consider the construction needed to support that layout.
02
Finish upgrades
Flooring, ceilings, and wall treatments affect how a space feels and how it holds up to everyday use. Choose finishes with your brand, maintenance needs, and practical demands in mind, so the result is appropriate for the business using it.
03
Mechanical, electrical & plumbing
Interior changes often involve more than visible surfaces. KRA coordinates upgrades and reconfiguration of essential building systems to suit the planned use. Discuss equipment, lighting, comfort, and plumbing needs early enough to include them in the scope.
04
Energy-efficient improvements
Lighting, HVAC, and insulation improvements can be considered as part of a tenant improvement project. The right approach depends on existing conditions and the project’s goals; review these opportunities before finishes and layouts are finalized.
05
Accessibility & ADA-related work
Accessibility should be considered as part of the overall design and construction scope. KRA’s tenant improvement services include accessibility work to help make commercial spaces usable for occupants and visitors, with the applicable requirements assessed for the project.
06
Solutions shaped around your business
An office, a retail floor, and an industrial workspace have different demands. Rather than beginning with a standard interior package, bring your intended use, priorities, and constraints to the discussion so the scope reflects what your business actually needs.
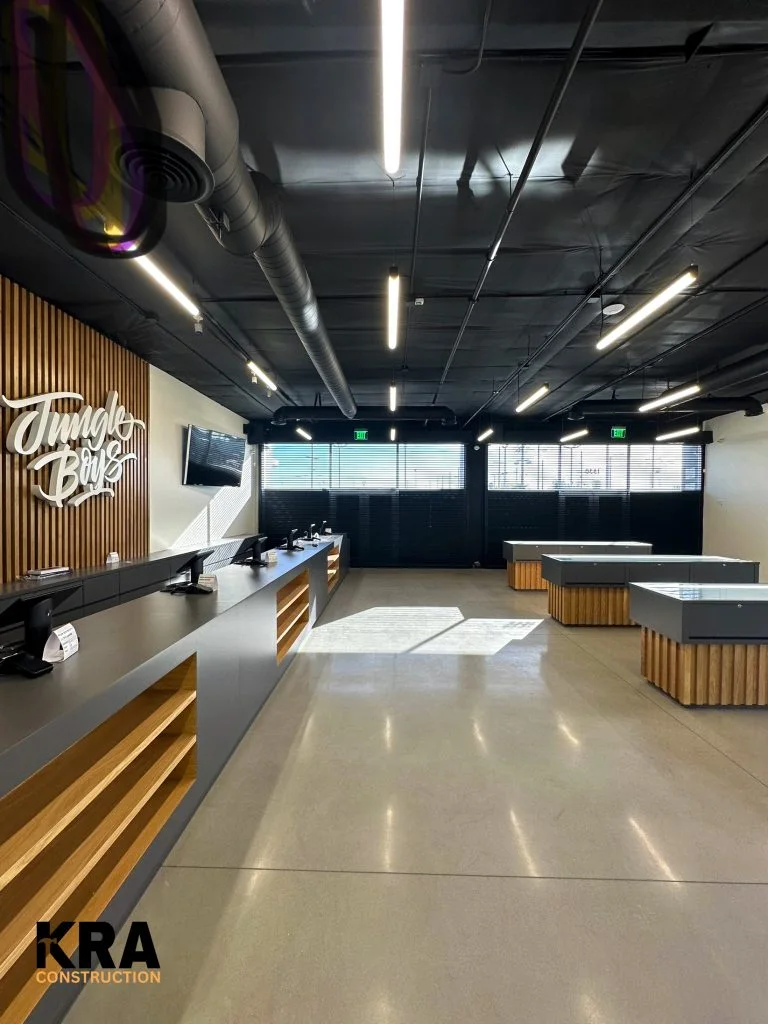
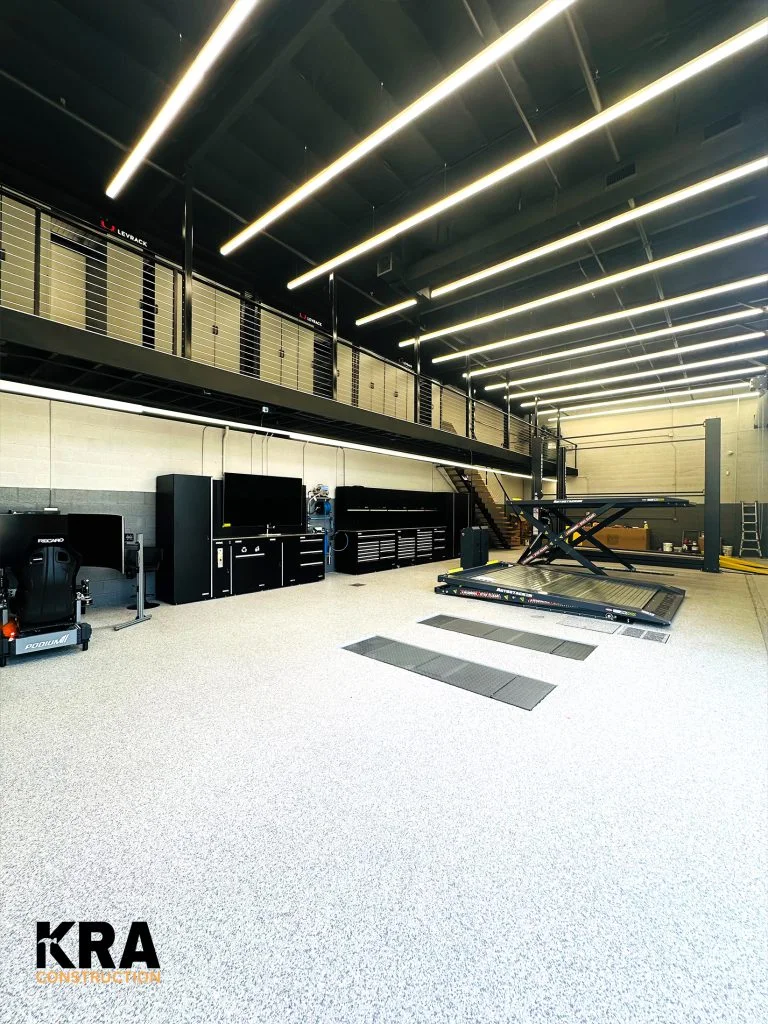
Commercial interior and custom finishesOpen commercial floor and lighting
PLAN FOR WHAT MATTERS
Your opening date belongs in the first conversation.
Share lease milestones, landlord requirements, preferred move-in timing, and any periods when work would be especially disruptive. These dates help frame the discussion, but a realistic schedule also depends on design readiness, approvals, material choices, and site conditions. Raising them early gives everyone a better basis for planning.
Discuss the property, your intended outcome, and the information already available. Establish what needs to be clarified before the scope moves forward.
02 / TEAM
Coordinate the details
Bring design, field work, and the relevant project specialists into the planning process. Consider how construction, approvals, and your operating needs fit together.
03 / EXECUTE
Build with purpose
Carry the agreed scope into the work, with attention to sequencing, progress, and the finished details that matter to the property’s use.
BEFORE YOU GET STARTED
Questions worth asking early.
What types of spaces do you improve?
KRA’s tenant improvement services cover commercial offices, retail spaces, and industrial facilities. Share the intended use and existing layout so the team can discuss the work involved.
Can you handle both finishes and building-system changes?
The service scope includes interior finishes as well as mechanical, electrical, and plumbing work. Identifying these needs together helps avoid treating connected decisions as separate projects.
Should I contact you before signing a lease?
You can start a project conversation while evaluating a space. Share what is known about the property, intended use, and landlord requirements; construction feasibility and scope should be reviewed before relying on an opening plan.
Do I need finished plans to reach out?
No. A rough layout, photos, and an explanation of how you want to use the space can begin the discussion. Additional design or property information may be needed before a detailed scope or estimate can be prepared.
IN OUR CLIENTS’ WORDS
What clients say about KRA.
Testimonials published on KRA’s original Tenant Improvement page; project types are identified below.
“After KRA Construction completed our home remodel, we were in awe. Our kitchen and bathrooms are now the epitome of modern elegance”
Anna RichmondHome remodel
“The team’s expertise in electrical upgrades added a level of sophistication and safety we didn’t know we needed. We are thrilled with our home’s transformation”
Richard GreenResidential electrical upgrades
LET’S MAKE THE NEXT STEP CLEARER
Tell us about your next space.
Start with what you know. A location, a project type, and a few details are enough to begin the conversation.